English
 中文简体

A drawing that says only "steel hardened and tempered, 45–50 HRC" leaves three decisions open: which grade of steel, what tempering temperature the supplier actually held, and how much of the functional edge may be decarburised. Those three answers decide whether an external circlip keeps a bearing in place through a decade of vibration, or relaxes quietly in the first service interval.
The short answer: "hardened and tempered" describes a sequence, not a property. Hardening austenitises the steel at roughly 800–900 °C and quenches it to maximum hardness; tempering immediately afterwards hands toughness back at a controlled cost in hardness. For spring-steel retaining rings and disc springs, most specifications settle between 42 and 52 HRC after tempering somewhere in the 300–450 °C window: hard enough to resist brinelling under axial thrust, ductile enough to survive installation with circlip pliers.
Everything below is written from the purchasing and process side. Each section answers a question a buyer, designer or quality engineer will eventually have to defend in a supplier meeting or a failure report.
Content
Hardening and Tempering: What Each Step Actually Controls
Heat treatment is not one operation. Four stages stack up, and each one has its own characteristic failure mode. Confusing them is why two suppliers can both certify 48 HRC and still deliver parts that behave completely differently in the field.
Austenitising, 800–900 °C
Soak temperature and time decide how much carbon enters solution. Under-soaking leaves soft ferrite pockets that never harden; over-soaking coarsens the grain and costs toughness without adding strength. Spring steels such as 65Mn and 50CrV4 typically run at the upper end of this range.
Quenching
Oil suits alloyed grades; water or polymer suits plain carbon grades such as C67S. The quench must be fast enough to miss the pearlite nose and gentle enough not to crack thin ring sections. Distortion is decided here, not in tempering.
Tempering, typically 300–500 °C
This is the stage that defines the delivered property. In the middle of the range, roughly 20 °C of tempering temperature moves hardness by 1–2 HRC. Hold time counts as well: a part pulled the moment it reaches temperature is not the same as one soaked for an hour.
Post-plating bake
Any electroplated part above about 32 HRC carries a hydrogen embrittlement risk. A bake at 190–230 °C, started within a few hours of plating, is the standard mitigation — and it belongs in the purchase order, not in an assumption.
Tempering Temperature Sets Hardness, Toughness and Stability
The table below is the most useful reference when a drawing gives only a hardness band. It shows what a change of tempering temperature does to a 0.6–0.8 % carbon spring steel, oil-quenched from about 850 °C.
The practical reading matters more than the numbers. A 46–52 HRC circlip and a 40–46 HRC disc spring are not the same product with different paperwork. The circlip needs surface hardness to resist the scraping action of the groove wall; the disc spring needs a higher tempering temperature so it can deflect millions of cycles without taking a permanent set.
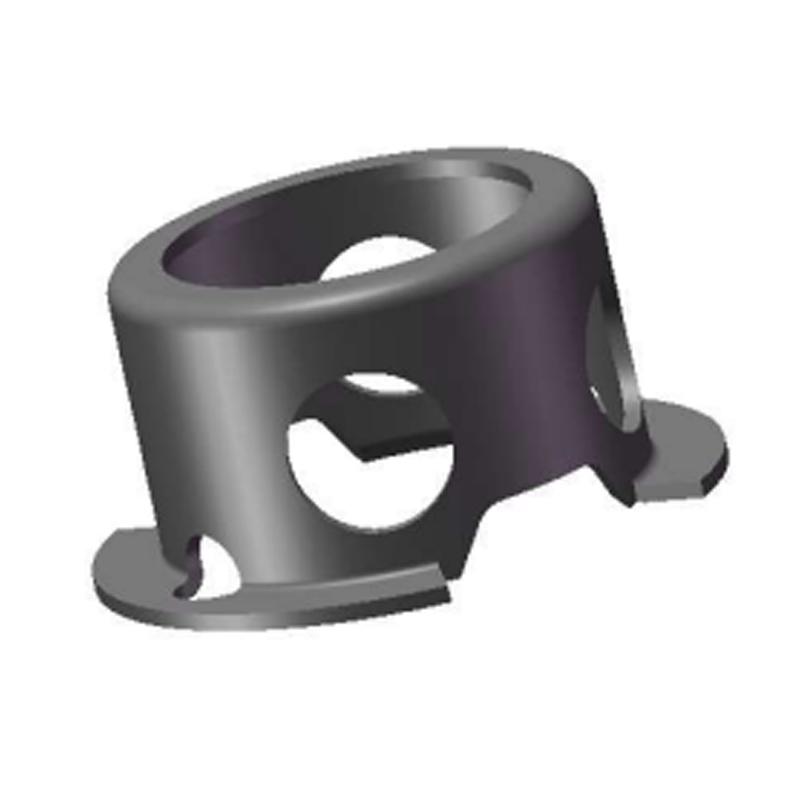
 DIN 2093 Conical Disc Spring for Axial LoadsConical disc spring for axial loads and flange pressure retention, with DIN 2093 size table, spring steels, and surface-treatment options.View Product →
Standards set the window, not the process. DIN 471 and DIN 472 for circlips, and DIN 2093 for disc springs, each define hardness ranges and permissible decarburisation. A supplier who quotes only "45–50 HRC" is quoting an outcome without a process guarantee behind it.
The Indicators That Decide Field Life
Hardness is the number printed on the certificate. Fatigue life is decided by four things that rarely appear on it at all.
- Decarburisation. A soft, carbon-depleted skin on the functional edge is the classic cause of early circlip failure. Good practice caps it at 0.02 mm on the load-bearing edge and checks it on a polished cross-section, not by eye.
- Retained austenite. Above roughly 5 %, austenite transforms to untempered martensite in service: the ring grows and the fit changes. A second temper or cryogenic treatment brings it down.
- Grain size and inclusion content. Fine grain (ASTM 7 or finer) is what lets a 48 HRC ring survive shock loading. Coarse grain from an over-hot austenitise bath never shows up on the hardness certificate.
- Edge quality. Stamped rings carry a shear zone and a fracture zone. A burr or micro-crack on the tensile edge becomes the fatigue initiation site long before the groove wears out.
Because these variables are set inside the furnace rather than at final inspection, the process route matters more than the certificate alone. Our in-house manufacturing flow keeps blanking, heat treatment, phosphating and automated optical sorting inside one quality system, which is what makes lot-to-lot hardness repeatability auditable rather than anecdotal.
Where Hardened and Tempered Fasteners Do Their Work
Hardened and tempered parts concentrate wherever vibration and thermal cycling meet a joint that must stay tight without being welded.
Automotive driveline and braking — about 42 %
Wind gearboxes and pitch systems — about 22 %
Construction and agricultural machinery — about 18 %
Industrial gearboxes and pumps — about 12 %
Other general machinery — about 6 %
The split above reflects the quotation mix we see rather than a market study, but it explains a pattern. Retaining rings sit at the top of that list because they are usually the cheapest part in an expensive assembly and the one whose failure causes the most collateral damage. Wind applications in particular ask for something hard to specify by hardness alone: 42–50 HRC, low decarburisation, and a phosphate or zinc-flake finish that will not embrittle the ring.
The most frequently requested item remains the plain shaft ring, because it is the default axial locator in gearbox, pump and motor design.
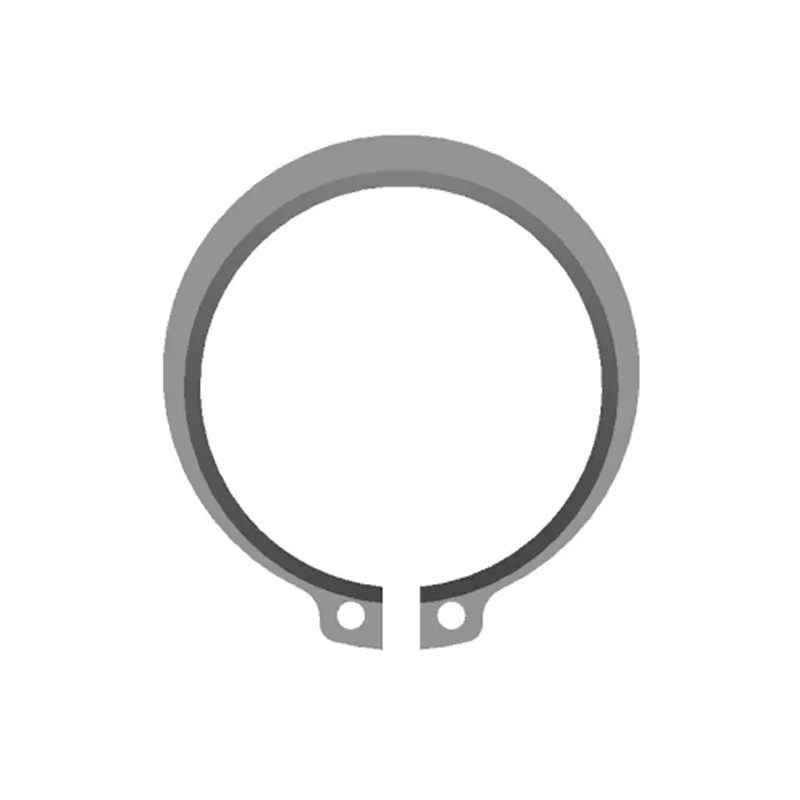
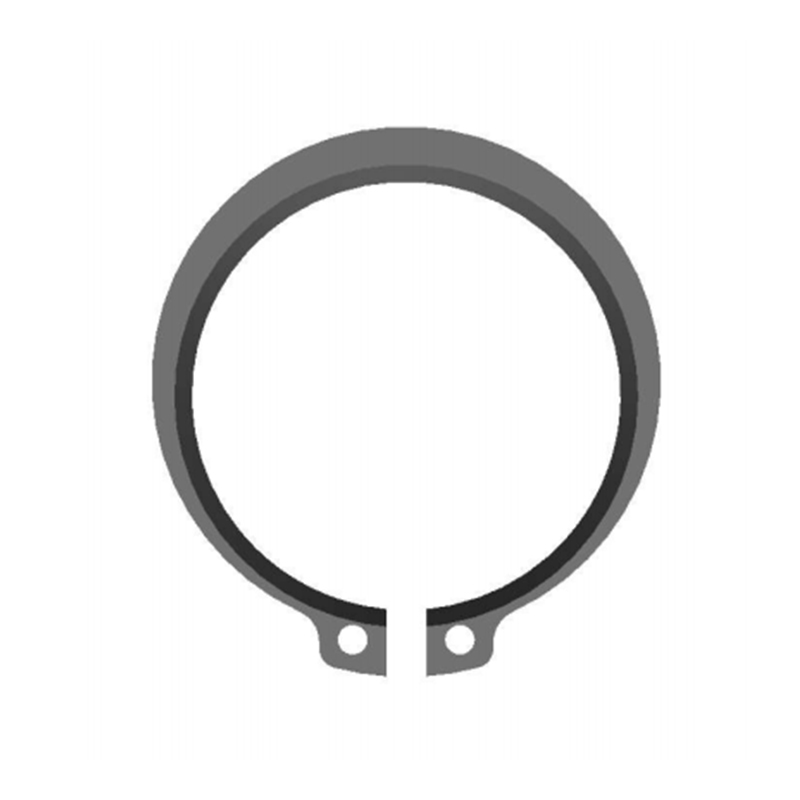 DIN 471 External Circlips for Shaft Axial RetentionShaft circlips for axial location and displacement control, with DIN 471 sizes to 1000 mm, carbon or stainless steel, and coating options.View Product →
Specifying and Buying: A Five-Step Check
Most hardness disputes trace back to a purchase order that named a number and nothing else. Five lines of specification remove nearly all of that risk.
1. Name the standard. DIN 471, DIN 472, DIN 2093 and their equivalents already fix hardness ranges, groove geometry and test methods. Buying to a standard number removes most of the argument before it starts.
2. Give a window and a method. A range such as 44–50 HRC, plus a stated conversion route (HV1 converted to HRC for thin sections), prevents the classic dispute where a 1.2 mm ring reads differently on a bench tester.
3. Cap the tempering temperature. Writing "tempered not below 350 °C" stops a supplier from hitting hardness with a short, low-temperature temper that leaves the part brittle in service.
4. Set decarburisation and edge limits. One clause in the specification and one check at incoming inspection remove an entire failure mode from the risk register.
5. Require lot traceability. Furnace, batch, heat-treatment chart, hardness survey and plating bake record — the documents that make a claim defensible a year later.
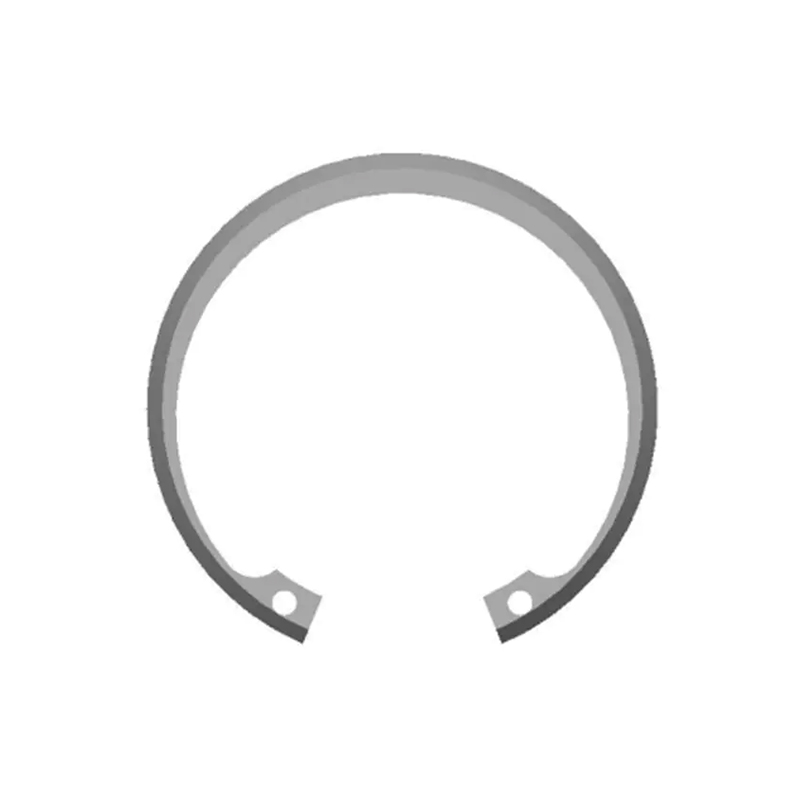
 DIN 472 Metric Internal Circlips for Bore RetentionInternal circlips for axial retention in machined bores, with DIN 472 metric sizes, carbon or stainless steel, and surface-treatment choices.View Product →
Where the drawing is a special — an offset lug, a non-standard groove width, a bracket that also retains a bearing — the specification work simply moves earlier. Our custom stamping and ring development route begins with groove dimensions and the load case rather than with a catalogue number, which is usually the fastest way to settle a hardness question that a standard does not answer.
Maintenance, Reuse and Compliance
The properties that make hardened and tempered parts reliable also make their condition hard to judge by eye. A few rules keep assemblies honest after the first rebuild.
- Do not reuse a circlip or disc spring after removal. The tempering that provides ductility also means a ring that has been spread once has been yielded once.
- Look for fretting corrosion on the groove wall at every service. A polished witness mark means movement, which means the groove width or the ring thickness is out of tolerance.
- Keep the post-plating bake record on file for any zinc-plated part above 32 HRC. If the record is missing, treat the lot as suspect rather than as acceptable.
- Tie coating evidence to recognised methods: salt spray to ISO 9227, hydrogen embrittlement screening to ISO 15330 or ASTM F1940 where the coating specification calls for it.
- Put material certificates to EN 10204 3.1, PPAP documentation and a change-notification clause into the supply agreement, not into a folder nobody opens.
In regulated supply chains — automotive under IATF 16949, or wind under a customer-specific quality agreement — heat treatment is normally treated as a special process requiring qualified operators, calibrated furnaces and continuous chart recording. Buyers who ask for the furnace chart once, at the first order, tend to be the ones who never have to run a failure investigation later.
Hardened and tempered steel is a reliable answer to a specific question: how do you hold a component in place under load without making it brittle? Answer that with a material grade, a tempering range, a decarburisation limit and a documented bake, and the part behaves as designed. Answer it with a hardness number alone, and the next revision of the drawing will be written by a failure report.