English
 中文简体
中文简体
Every time a shaft spins in a gearbox, actuator, or wind turbine rotor, a cold stamped ring is usually what keeps the assembly from drifting apart. Cold stamping is a room-temperature forming process: a coil of spring steel or stainless steel strip is fed into a press, then blanked, pierced, and bent by a progressive die into finished parts. It is the standard production route for retaining rings, circlips, and stamped washers because it combines material efficiency, speed, and dimensional repeatability. This article walks through how the process works, what tolerances it can hold, which material indicators matter, and how to write a purchase specification that survives contact with a real production line.
Core conclusion: Cold stamping delivers the lowest unit cost and the most consistent dimensions for circlips, retaining rings, and stamped washers at medium to high volumes. The precision you actually achieve, however, is decided by die clearance, springback compensation, and incoming strip tolerance — not by the speed or tonnage of the press.
Content
- 1 What happens inside a cold stamping die
- 2 Cold stamping vs. hot forging, machining, and wire forming
- 3 Hidden indicators that control service life
- 4 Industry distribution of cold stamped fasteners
- 5 Five-step checklist for sourcing cold stamped fasteners
- 6 Maintaining quality across a high-volume stamping line
What happens inside a cold stamping die
The press feeds coil material into a progressive tool, and each stroke advances the strip by one station. One station blanks the outer outline, the next pierces lugs or slots, and the following station forms the bevel before the part is separated from the strip. An external circlip, for example, goes from flat strip to a complete ring in well under one second, then passes through a sorting system that rejects anything outside the dimensional window.
Three physical principles explain why the process behaves the way it does:
Cold deformation
No heating means no scale and no decarburized layer. The preserved surface contributes directly to fatigue strength, which is why stamped spring-steel rings can endure millions of cycles in a vibrating assembly.
Work hardening
Stamping adds hardness along sheared edges and formed corners. Depending on the grade, an incoming strip of spring steel can gain 10 to 20 HRC during the stroke, often eliminating a separate hardening operation.
Springback
Every elastic material tries to return to its original shape after forming. Toolmakers over-bend angles by a calculated amount, typically 2 to 5 degrees for spring steel, and confirm the compensation on first-article parts.
DIN 471 external circlips for shafts show this precision in practice. With blanking clearance kept at 8 to 12 percent of strip thickness and material thickness held within ±0.02 mm, the finished ring seats firmly in the groove without play, yet remains easy to remove with circlip pliers.
 DIN 471 External Circlips for Shafts with Precision TolerancesThese external circlips for shafts feature precise blanking clearance and tight material thickness control, ensuring secure seating in grooves while remaining removable with standard pliers. Suitable for axial retention in mechanical assemblies.View Product →
Cold stamping vs. hot forging, machining, and wire forming
The table below positions cold stamping against the three alternatives a buyer might evaluate for the same retaining-ring geometry.
The tolerance column is the main reason precision-fastener buyers choose cold stamping over hot forging: with comparable geometry, cold stamping keeps dimensional variation roughly six times tighter while using a fraction of the energy.
Hidden indicators that control service life
A general-arrangement drawing lists outer diameter and thickness, but long service life is decided by a few values that rarely appear on the drawing:
- Burr height — keep below 0.10 mm on the breakout side, and ask for the burr to face away from the groove contact surface.
- Hardness consistency — within ±3 HRC across the batch when heat treatment is specified; larger spreads usually mean unstable furnace loading or strip chemistry.
- Tensile strength — set by the material grade plus work hardening; the chart below shows typical minimum values.
- Fatigue endurance — for dynamic applications, require validation beyond 100,000 cycles at working load before production release.
The chart below lists minimum tensile strengths for five material grades commonly specified for stamped circlips:
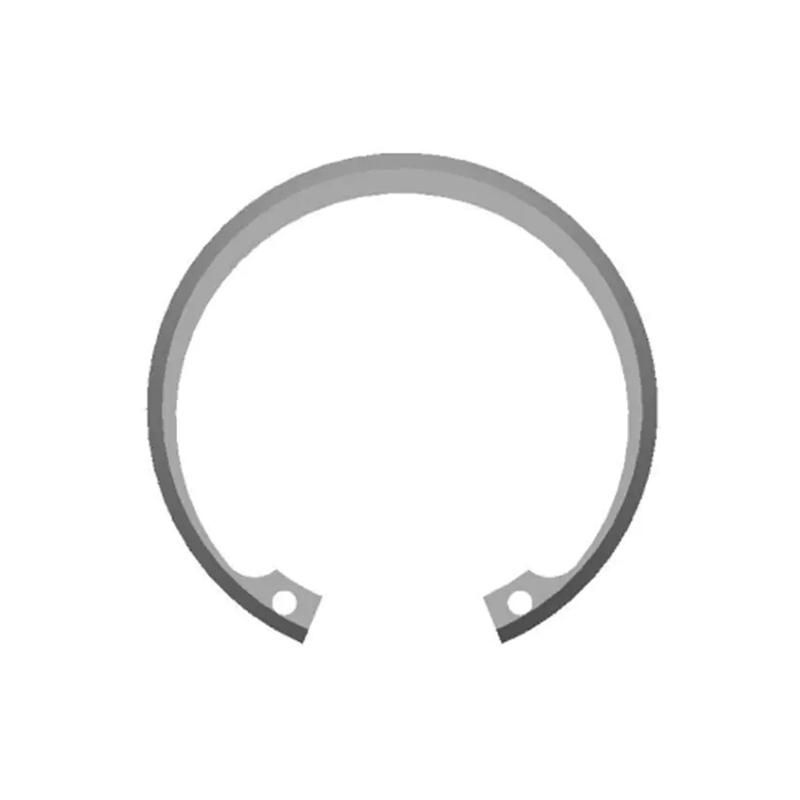
Bore-mounted parts rely on the same parameters. Metric DIN 472 internal circlips lock into a machined groove inside a housing, and their holding force depends on both the ring dimensions and the groove width tolerance. If the incoming strip thickness drifts, shear-zone hardness changes and the ring may sit loosely under vibration.
 Metric DIN 472 Internal Circlips for Bore GroovesManufactured to metric DIN 472 standards, these internal circlips lock into machined housing grooves to prevent axial movement. Their holding force relies on precise ring dimensions and groove width tolerances, crucial for vibration-resistant assemblies.View Product →
Industry distribution of cold stamped fasteners
Production programs across automotive, wind power, and construction machinery show a clear concentration pattern. The automotive sector consumes the largest share of stamped retaining rings, because each vehicle carries hundreds of them in transmissions, steering systems, brakes, and seat mechanisms. Wind power is the fastest-growing segment, where axial retention components protect high-value drivetrain investments.
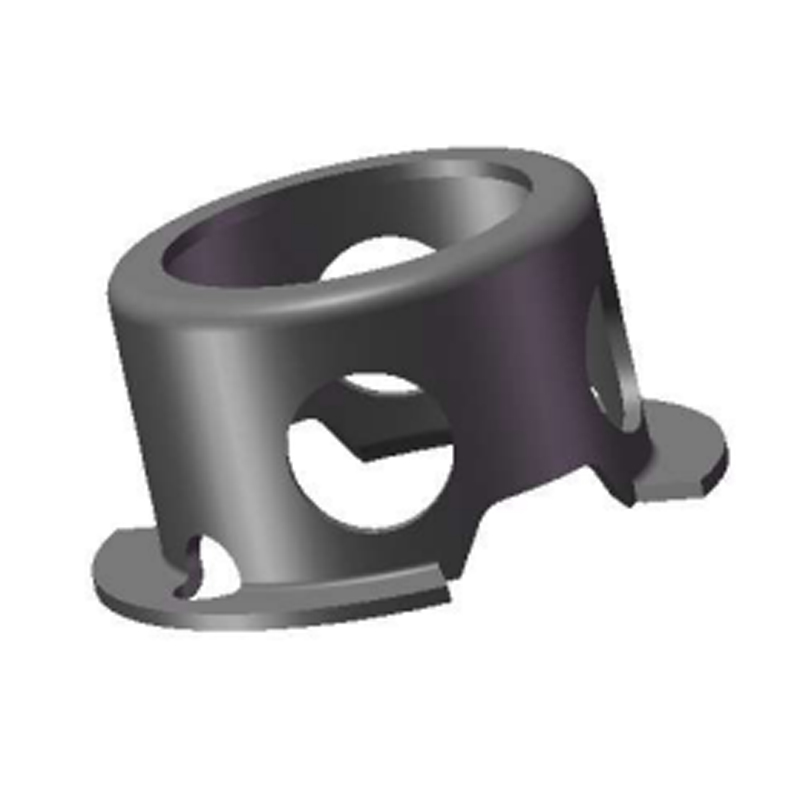
Wind turbine gearboxes increasingly specify high-load Belleville spring washers to keep flange bolting under preload despite alternating bending loads. DIN 2093 defines the load classes and dimension ranges for these washers, and cold stamping produces them economically from specially rolled spring steel. The same washers appear in suspension systems and heavy-duty construction equipment, where vibration and shock are part of normal operation.
 DIN 2093 High-Load Belleville Spring WashersConical disc springs per DIN 2093, designed to maintain flange preload under alternating loads. They absorb shock, compensate for bolt slack, and are widely used in wind turbines, suspension systems, and heavy-duty equipment for reliable bolted connections.View Product →
Five-step checklist for sourcing cold stamped fasteners
The sequence below follows the logic of a real sourcing project, from standard selection to incoming inspection. Each step has a direct influence on final assembly performance.
Confirm the standard and groove geometry
Choose between DIN 471 (shaft), DIN 472 (bore), DIN 984 (internal tooth), DIN 2093 (Belleville), or a custom drawing. The standard also defines the groove dimensions in the mating part, so verify groove width and depth before requesting a quote.
Specify the material grade
Spring steels like C67S, 65Mn, and 51CrV4 offer the best strength-to-cost ratio for dynamic applications. Stainless grades such as SUS301 and SUS304 are chosen for corrosion resistance and high-temperature service, accepting a lower tensile strength.
Define critical tolerances and burr direction
State which side of the ring is the functional face, orient the burr away from it, and confirm the maximum allowable burr height. A stamped part is not machined; make the tolerance realistic for the manufacturing method.
Select the surface treatment
Oiled, phosphated, zinc-plated, or passivated surfaces each suit a different environment. Phosphating, for example, provides a base coating that also improves corrosion resistance, while zinc plating is typical for automotive under-body locations.
Plan incoming inspection
Agree on sampling levels, hardness testing, gauge checks, and a groove fit test with a representative shaft or bore. Combined with the supplier’s automatic optical sorting, this closes the loop before the parts reach your assembly line.
If your part falls outside the standard catalog, engineering teams can adapt geometry, material, and coating together with a stamping manufacturer that runs a dedicated custom non-standard stamped parts program. Carrying the development inside the stamping factory avoids transferring tolerance problems across two different suppliers.
Maintaining quality across a high-volume stamping line
The gap between a perfect prototype sample and a 500,000-piece batch is the hardest part of cold stamping to control. Die wear changes blanking clearance, coil-to-coil hardness varies slightly, and heat-treatment furnace loading affects hardness uniformity. Consistent output therefore requires more than a good tool: it needs a process system.
A fully vertically integrated production line — from precision rolling and die making through stamping, heat treatment, phosphating, ultrasonic cleaning, and automatic optical inspection — keeps all those variables inside one loop. Statistical process control tracks critical dimensions every hour, and a drift outside the control limits stops the line before defective parts multiply.
Buyers protect themselves by insisting on three things: material certificates from the coil supplier, a first-article inspection report for every new tool or material lot, and a traceability system that links each batch code back to the production order. An in-house test laboratory holding accredited status, such as CNAS, also removes most arguments over hardness and tensile results after shipment.
Cold stamping remains, at heart, a simple process. But the difference between a ring that lasts and one that cracks after a few thousand cycles usually comes down to the parameters covered in this article: the material grade, the tooling clearance, the edge condition, and the discipline of the quality loop.