English
 中文简体

An 0.8 mm 302 stainless lockwire can pass every tensile check at goods-in and still take a defence harness out of service. The wire came from a melt source the programme does not accept, or it arrived in the wrong temper, and the first nonconformance appears when a fitter twists a loop and the wire cracks at the bend. Precision wire is rarely the component anyone photographs, but it sets the limit for the assembly that depends on it.
The practical conclusion for aerospace and defence industries: buy precision wire as a controlled material system, not as a commodity length of metal. Four variables decide whether a lot is accepted — alloy and melt origin, diameter and tolerance, temper and surface condition, and traceability back to the heat number. Get those right and connectors, control cables, thermocouple leads and wire-formed retaining elements all behave predictably. Miss one and final inspection will not recover the shipment.
Content
- 1 Where precision wire carries the load in aerospace and defence
- 2 Specifying precision wire: the four variables buyers underestimate
- 3 Comparing wire alloys for aerospace and defence duty
- 4 Hidden metrics: where wire-related nonconformances concentrate
- 5 How precision wire demand splits across aerospace and defence
- 6 From wire specification to production release: a five-step qualification path
- 7 Maintenance, compliance and the paperwork that protects the lot
The short version
- Alloy and melt source are qualification questions, not price questions.
- Diameter tolerance and ovality drive crimp quality, insertion force and how a formed ring sits in its groove.
- Temper and surface condition decide fatigue life; a tensile pass says nothing about whether the wire cracks when twisted.
- Traceability, coating weight and cleanliness records are the first things an auditor asks to see.
Where precision wire carries the load in aerospace and defence
Six roles account for most precision wire consumption across airframes, engines and ground platforms. Each has a different failure mode, and the specification that protects one role may be irrelevant to the next.
Lockwire and safety wire
0.5 mm to 1.6 mm wire twisted through fastener heads, connector shells and access panels. Temper consistency is the controlling property: wire that is too hard cracks at the first twist, wire that is too soft stretches and loses preload.
Avionics signal and power conductors
Fine and ultra-fine stranded conductors, usually plated copper, thread crowded harnesses. At small gauges the dominant defect is strand damage at the crimp, not the conductor itself.
Mechanical control cables
Strands transmit cockpit or actuator motion in airframes and armoured vehicles. Corrosion-resistant strands and controlled lay length determine backlash, stretch and service interval.
Wire-formed retaining elements
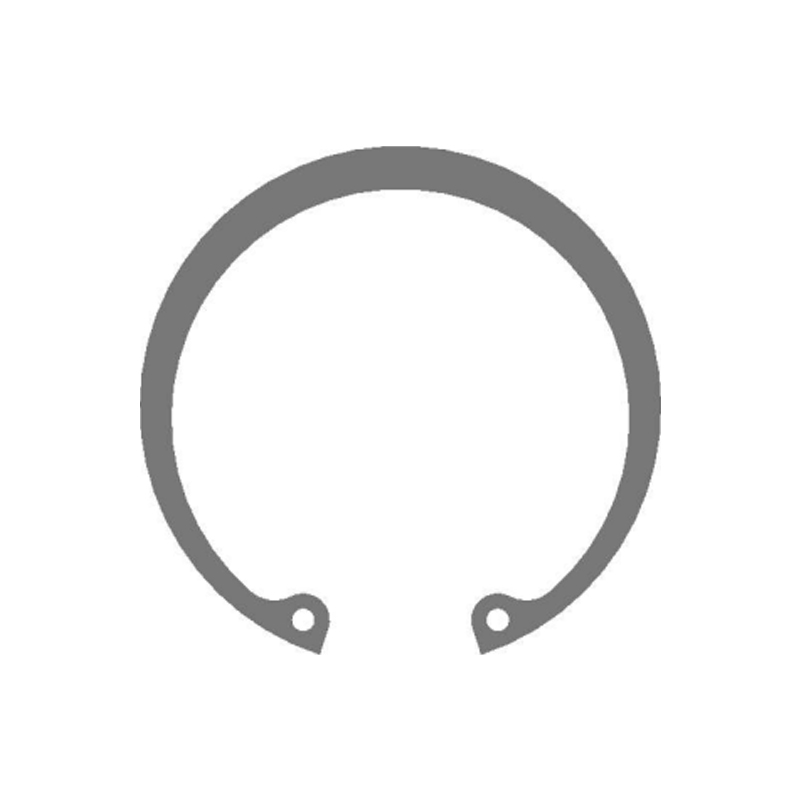
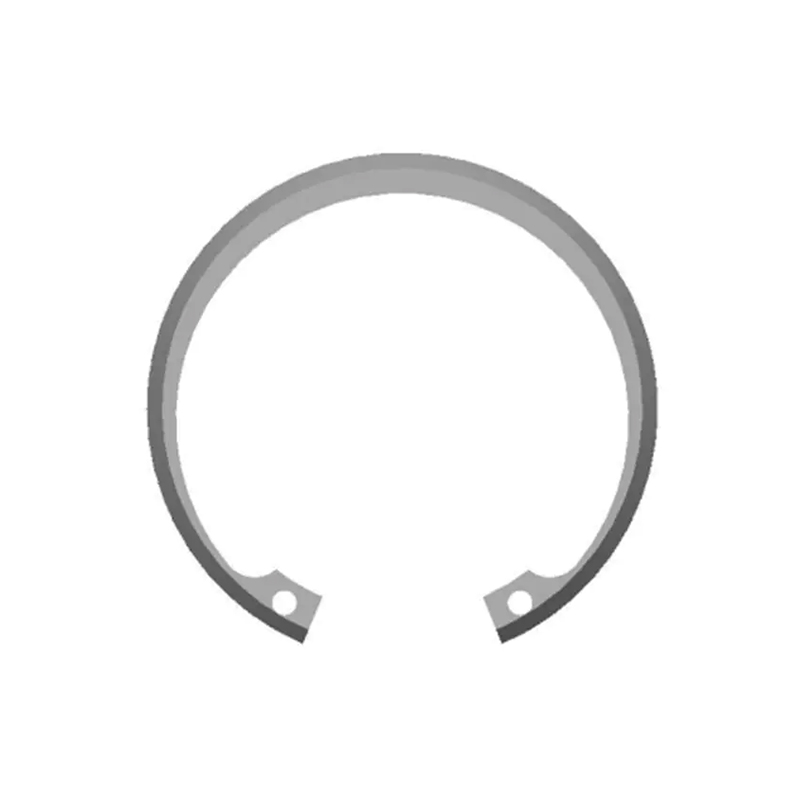
Spring steel wire and strip formed into retaining rings and eclips that keep bearings, pins and shafts in position. Groove fit, radial wall thickness and hardness decide whether the element seats and stays.
Spring and load-bearing elements
Spring steel formed into conical washers and compression elements. Thickness and flatness variation of a few micrometres shifts the load-deflection curve and the preload the joint actually sees.
Sensor, thermocouple and shielding wire
Engine and airframe sensors depend on wire that holds calibration through thermal cycling, while braided shields handle grounding and electromagnetic control.
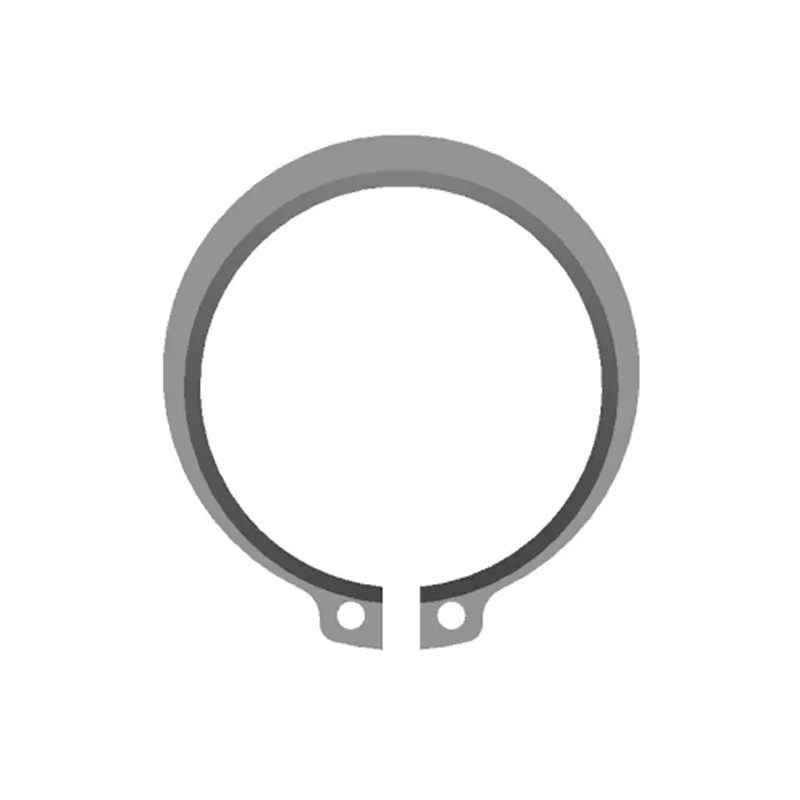
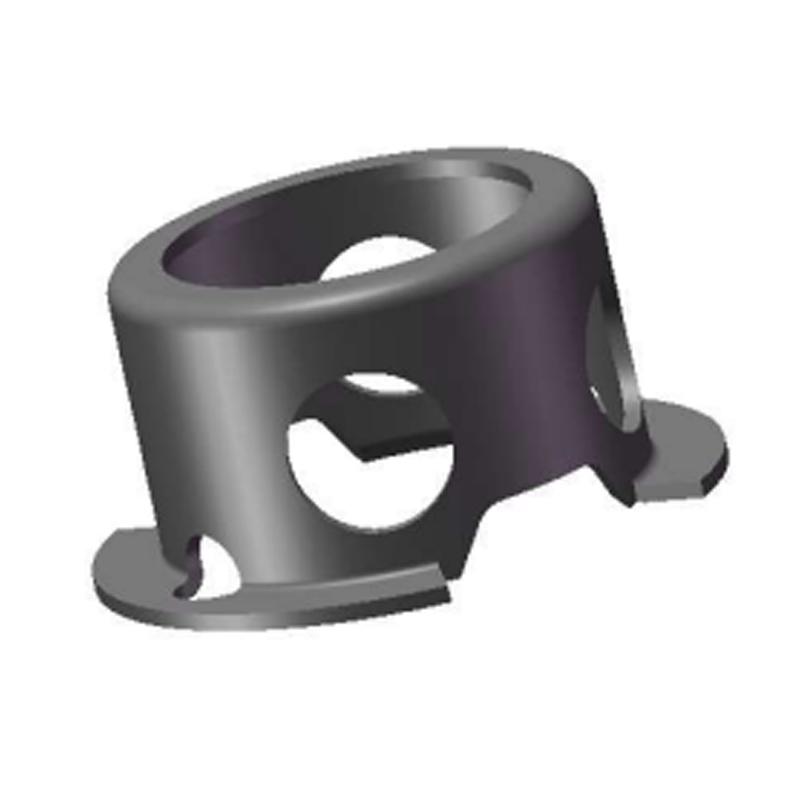
The fourth and fifth roles are where a wire specification becomes a finished part and where procurement usually loses control. Resilient spring steel external eclips in the DIN 6799 pattern are a good example: they are cheap per piece and expensive per failure, because a ring that will not seat stops an assembly line rather than a single bench.
 Resilient Spring Steel External E-Clip-DIN6799 SuppliersHome Products External Circlips Resilient Spring Steel External E-Clip-DIN6799View Product →
Specifying precision wire: the four variables buyers underestimate
Purchase orders for wire often run to a single line: material, diameter, temper. That is not enough for a defence programme, and the gaps surface at first article inspection or later.
1. Alloy and melt origin
The alloy code is only half the answer. Buyers also need the melt source, because specialty metals clauses and export-controlled drawings limit where the material may originate. A compliant-looking grade from a non-approved mill is one of the most common reasons a shipment stops at the gate.
2. Diameter, ovality and camber
A band of plus or minus 0.01 mm is normal on fine gauges, and it must be measured the same way by supplier and customer. Ovality and camber matter just as much: an out-of-round conductor crimps unevenly, and a formed ring with uneven radial wall thickness tilts in its groove and loses retention.
3. Temper, elongation and surface
Spring temper or annealed, with a stated elongation range, is what makes twisting and forming predictable. Surface condition — drawing marks, laps, residual lubricant — determines whether fatigue cracks start at a bend, a crimp or a groove contact point.
4. Coating, cleanliness and documentation
Plating weight, adhesion and solderability should be stated numerically rather than by description. Ask for heat numbers, mill certificates and an inspection certificate with the lot, and confirm the wire was cleaned and packed to survive transit.
Five questions are worth putting into the RFQ before price is discussed:
- What is the melt source, and does it satisfy the applicable specialty metals clause?
- Which tolerance applies to diameter and ovality, and how is it measured?
- Which temper and elongation range applies, and is a twist or bend test part of acceptance?
- What coating weight and adhesion class is required?
- Which documents ship with the lot — mill certificate, inspection certificate, test report?
Where the wire or strip ends up as a grooved retaining element, the mating part spec carries equal weight. A shaft circlip that meets DIN 471 dimensionally can still fail if groove depth or ring hardness falls outside the intended band, so ring and groove are best qualified together rather than separately.
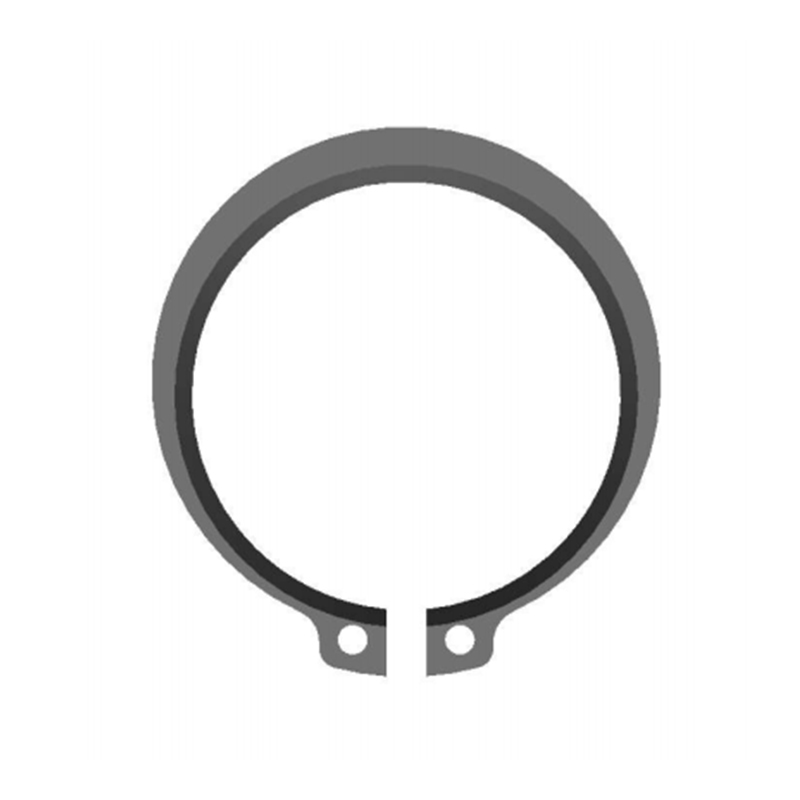 External Circlips for Shafts-DIN471 SuppliersHome Products External Circlips External Circlips for Shafts-DIN471View Product →
Comparing wire alloys for aerospace and defence duty
Alloy selection usually starts with the temperature band and the corrosion environment, then narrows on strength and cost. The table below compares the grades that appear most often in programme specifications.
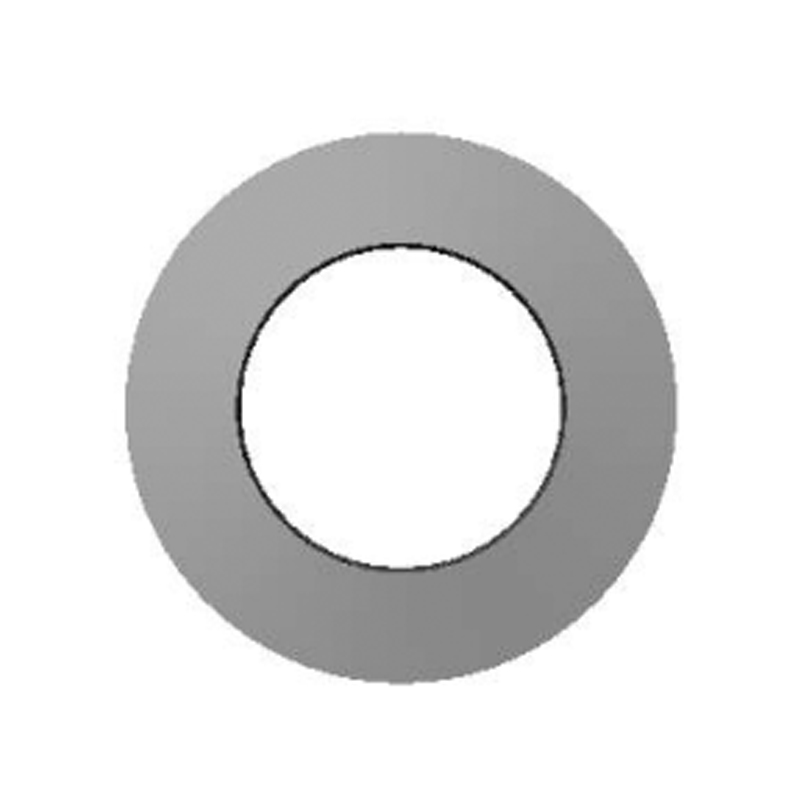
The cost index is the least important column until it is the only one left. Engineers who select on cost alone usually return to the table after a corrosion failure, and the second qualification costs more than the material ever did. The same logic applies to load-bearing spring elements such as a high-load Belleville spring washer to DIN 2093, where a hardness or flatness deviation changes the force the joint carries, not merely the appearance of the part.
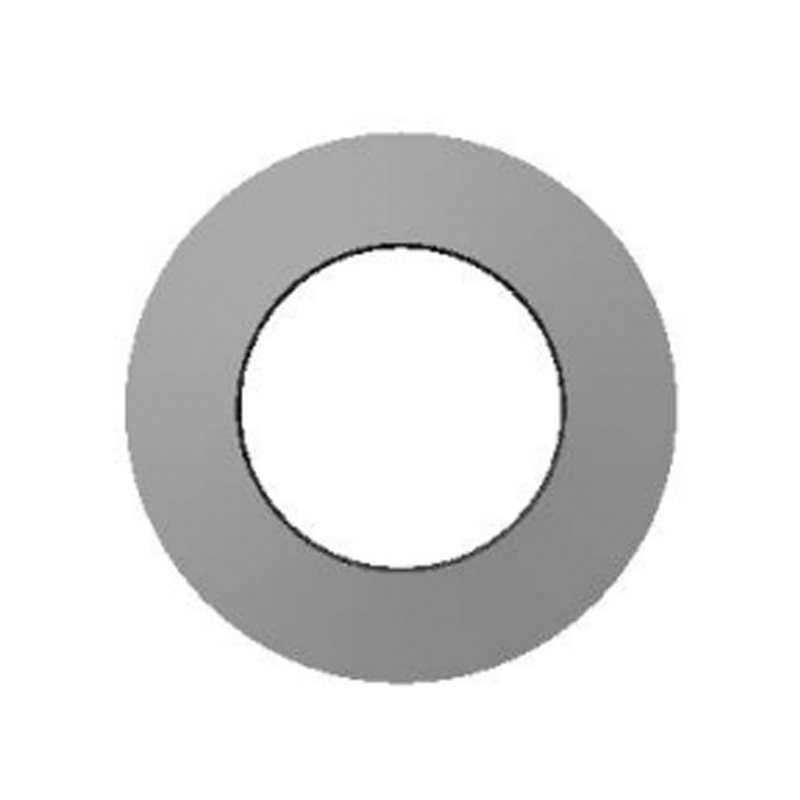 High-load Belleville Spring Washer-DIN2093 SuppliersHome Products Belleville Spring Washer High-load Belleville Spring Washer-DIN2093View Product →
Incoming inspection data from wire-fed production is rarely published, but the pattern repeats across aerospace and defence order books. Diameter drift and surface condition together account for roughly six out of ten rejections, and both are detectable at goods-in.
The last bar is the one that costs the most per event. A traceability gap does not produce a bad part, it produces a hold: the lot is quarantined, the build sequence is re-planned and the customer is notified. A laser micrometer, a plating adhesion check and a clean certificate pack cost far less than one suspended shipment.
How precision wire demand splits across aerospace and defence
Demand is not evenly distributed, and the split explains why gauge and tolerance requirements keep tightening. Avionics and engine work together absorb more than half of the volume, and both live at the fine end of the gauge range.
- Avionics and harness assemblies: 32 percent
- Engine and flight-control hardware: 24 percent
- Airframe structural fastening: 18 percent
- Land and naval platforms: 15 percent
- Space and satellite systems: 11 percent
Read the chart as a procurement map. The 32 percent avionics share is where crimp quality and plating adhesion dominate; the 24 percent engine share is where temperature and oxidation behaviour decide alloy choice; the 18 percent airframe share is where wire-formed retaining and locking components are consumed in quantity. Building a supplier list around one of those three segments rarely covers the other two.
From wire specification to production release: a five-step qualification path
Step 1: Define the duty cycle
Temperature band, vibration, moisture, salt fog and expected life, mapped to the applicable standard. Two to four weeks of engineering time is normal and is the cheapest stage to get right.
Step 2: Qualify the melt source
Confirm import restrictions and specialty metals clauses, and collect heat numbers and mill certificates before any sample is drawn. This step prevents the most expensive class of failure.
Step 3: First article inspection
Diameter and ovality, tensile, elongation, hardness, coating weight, and visual examination at magnification. For lockwire, add a destructive twist test on sample lengths.
Step 4: Validate the process
Drawing, annealing, cleaning, plating and forming each move the material. Check springback and groove fit on formed parts rather than flat samples, because that is where forming behaviour shows.
Step 5: Release to production
Lot segregation, first-in-first-out control and barcode traceability, following the same disciplines used across the in-house production flow, plus AQL sampling and automated optical sorting for formed parts.
Steps 3 and 4 are where most programmes discover that their specification was incomplete. If first article inspection passes but the first thousand formed pieces drift out of tolerance, the problem is usually process capability, not the incoming wire.
Maintenance, compliance and the paperwork that protects the lot
Compliance in this segment is mostly about evidence. A wire lot that cannot be traced to a melt, a coating weight that was assumed rather than measured, or a heat treatment record that exists only in email will all surface during a customer audit, and often years after delivery.
- Restricted material clauses: verify melt country and mill approval against the drawing before ordering, not after arrival.
- Quality system: an aerospace quality management system plus accredited special-process approvals for heat treatment and plating.
- Test evidence: mechanical and metallurgical verification from a competent laboratory; our own testing center has obtained CNAS accreditation, which keeps reports usable across customer audits.
- Records retention: keep lot, heat, coating and inspection records for the programme-defined period, typically ten years or the life of the platform.
- Storage and handling: plated wire has a shelf life, coils must not be kinked, and minimum bend radius rules apply at the bench as well as in the drawing.
Maintenance planning follows the same logic. Where precision wire is used for safety locking or retaining elements, replace on condition rather than on calendar, and replace the whole locking set rather than a single loop. Mixed vintages are difficult to trace and easy to misjudge.
Precision wire is a small line item with a large effect on programme schedule. The working rule is simple: specify the material system, not the material. Name the alloy and melt source, state diameter and ovality tolerance with the measurement method, define temper and elongation with a twist or bend test, and require coating weight plus a certificate pack with every lot.
For wire-formed components, extend the same discipline to the mating geometry. Rings, clips and spring elements are only as good as the groove, bore or seat they work against, and a joint qualified as a system costs less to keep in service than two parts qualified separately.