English
 中文简体

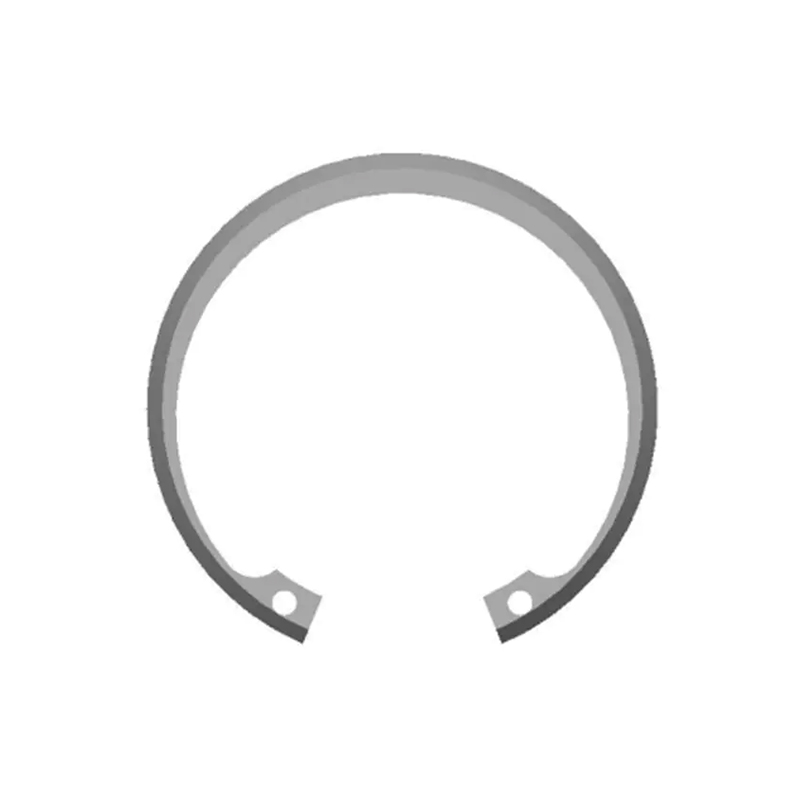
A drawing for a DIN 471 circlip arrives with "2B finish" written in the title block. The quote comes back quickly, the parts ship on time, and then inspection measures 0.6 µm Ra on a sheared edge and asks why the surface no longer matches the sample approved eighteen months ago. Nothing failed. The specification was simply open to more than one reading.
Here is the conclusion first: 2B is a mill finish on the stainless coil or sheet you started from, not a treatment applied to the finished part. It describes flat, rolled faces — matte, non-directional, lightly reflective — and it stops at the first shear, tumble or heat-treatment cycle. A print that says "2B finish" should instead say "material supplied in 2B finish," then separately define what the finished fastener has to look like.
Content
The short version
- 2B means cold-rolled, annealed and pickled, then skin-passed — typically 0.1–0.5 µm Ra, matte, with no grain direction.
- It is a material condition, not a part condition: sheared edges, tumbled radii and heat-tint all sit outside it.
- 2B is the cheapest, most widely stocked stainless strip finish; BA and No. 4 add cost and mill lead time.
- Smoother than 2D, so crevice corrosion risk is lower — but post-fabrication passivation still decides service life.
The rest of this article covers what the designation actually commits a mill to, where the numbers diverge, and how to write a purchase order that survives first-article inspection.
The Mill Route Behind a 2B Surface
2B begins as hot-rolled black coil. The mill anneals and pickles it to strip scale and rebuild the passive layer, cold rolls it to final thickness, anneals and pickles again, then applies a light skin pass — a temper roll of roughly 0.5–1.5% reduction — followed by tension levelling. That last step is what separates 2B from 2D: same chemistry, a flatter and slightly brighter surface, with roughness typically in the 0.1–0.5 µm Ra band rather than the 0.4–1.0 µm of an unskinned 2D sheet.
The result is a uniform matte grey with no visible grain direction, which matters when you nest stamped parts across a 300 mm coil and want both ends of the strip to look identical. Strip for stamping commonly runs 0.3–3.0 mm thick, and the designation is defined in ASTM A480/A480M, EN 10088-2, JIS G4305 and GB/T 3280.
Skin pass, not polish
A 0.5–1.5% temper reduction flattens the surface. No abrasive touches the strip anywhere in the route.
No grain direction
Non-directional roughness keeps nested stampings and formed parts visually consistent regardless of how they sit in the coil.
Passive from the mill
Annealing is followed by pickling, so the coil arrives with an intact passive layer — until blanking and shearing break it open.
2B vs 2D, BA and No. 4: Comparing on Numbers That Matter
Four finishes dominate stainless strip specification. The differences that affect a circlip or washer are roughness, appearance, cost, and how each behaves after fabrication.
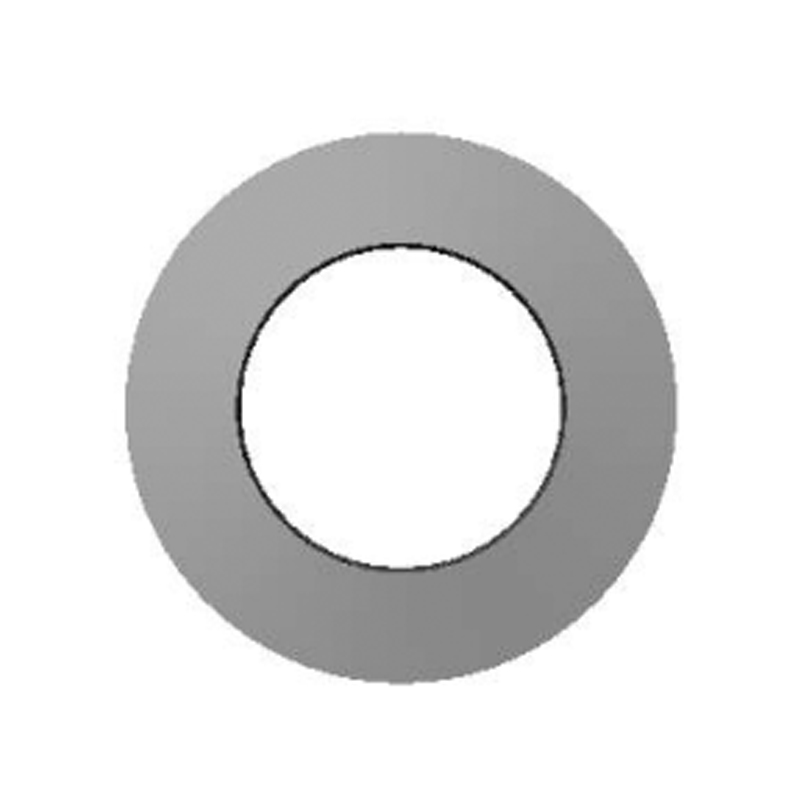
For a stamped fastener the takeaway is narrow. Once a part has been tumbled, 2B and 2D behave almost identically in service, because the tumbling medium imposes its own roughness on every edge. BA earns its premium only where the face stays visible and unpainted; No. 4 only where a brushed look is a design requirement. Stainless circlips hidden inside a gearbox housing rarely justify either.
 DIN 988 Flat Washers for Load DistributionDIN 988 flat washers in carbon or stainless steel, available hardened or non-hardened, with thickness, size and surface-treatment options for load distribution.View Product →
The Hidden Variables: Ra Spread, Gloss and Measurement
Two coils can both be certified 2B and still look different. Mill roughness is a range, not a point: a 0.15 µm coil and a 0.45 µm coil reflect light differently on the same stamped face, and buyers notice on the second delivery, not the first. Gloss at 60° is the fastest shop-floor check for lot-to-lot drift; a stylus reading at 0.8 mm cut-off across three positions on the flat face is enough to catch a mixed shipment.
This is also where drawing notes go wrong. Writing "2B finish, Ra 0.2 max" specifies something tighter than much of the 2B range delivers, and quietly pushes the supplier toward BA or a rejected lot. Worse is a heat-treatment note. Stress relief at 400 °C leaves a straw tint that must be removed by pickling before the part can honestly be called 2B again — a step that is easy to omit and hard to detect visually once parts are packed.
Where 2B Stainless Fasteners Actually End Up
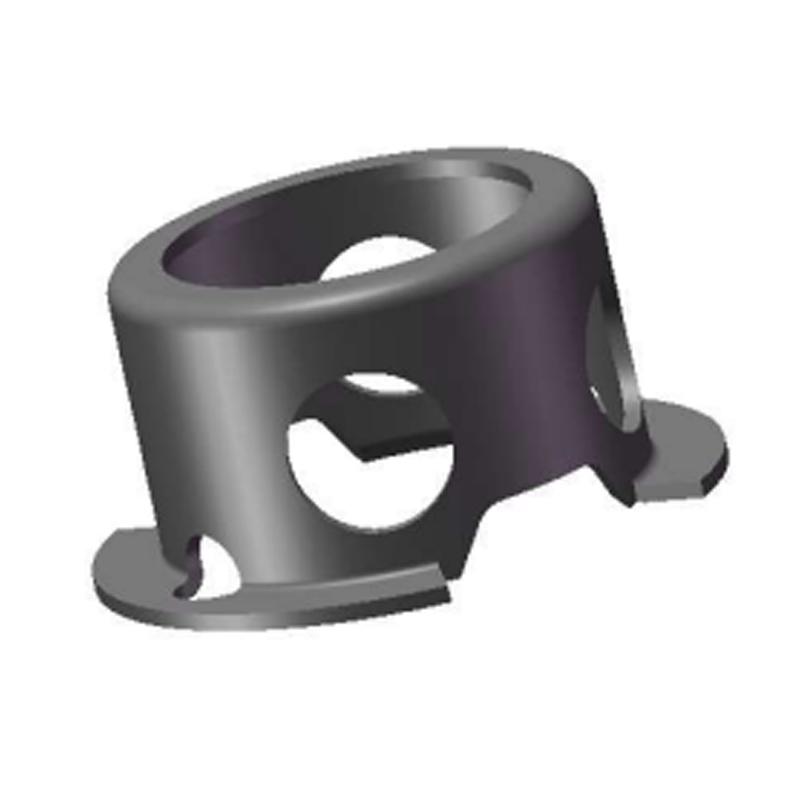
Circlips, washers and stamped brackets in 2B condition are specified where the surface is functional rather than decorative. A rough distribution across typical programs looks like this:
- 38% automotive — exhaust brackets, brake hardware, retaining rings in driveline assemblies.
- 22% wind energy — nacelle internals, yaw and pitch hardware, where chloride exposure sets the grade.
- 18% construction — anchors, formwork fittings, exposed structural fasteners.
- 12% food and chemical — where cleanability outranks appearance.
- 10% general industrial — pumps, valves, machine guarding.
The pattern is consistent: 2B gets chosen for corrosion resistance and cost, not looks. In a wind or construction assembly, the finish is doing real work — a smoother face holds less debris and offers fewer crevice sites than 2D — but nobody will ever see it once the joint is closed.
 DIN 471 External Circlips for ShaftsExternal retaining rings for shaft axial location, available in carbon or stainless steel with DIN471 sizes from 3 to 1000 mm and surface-treatment options.View Product →
Sourcing Sequence: Five Checks Before the PO Is Released
1. Move the callout
Put "2B" on the material line, not the finished-part line, and add a separate appearance requirement for the delivered fastener.
2. Read the coil certificate
Grade, mill source, finish designation and heat number should all be on it. Check EN 10088-2 against ASTM A480 equivalence before approving a substitute.
3. Protect the surface in transit
PVC film or interleaved paper stops the scratch pattern that survives stamping and ends up as a customer complaint on visible washers.
4. Define post-processing
Tumble, deburr and passivate per ASTM A967 — or state explicitly that no post-treatment is permitted. Silence here is where disputes begin.
5. Approve a physical sample
Keep a reference part and a gloss reading with the first-article report; Ra alone will not settle an argument about what "matte" means.
Our own stamping and surface-treatment flow covers rolling, heat treatment, phosphating, ultrasonic cleaning and automated optical sorting, which is where most finish disputes are actually settled — not in the mill, but on the line that handles the strip afterwards.
 Custom Corrosion-Resistant Split Retaining RingsCustom non-standard split retaining rings for shafts or bores, made in stainless steel or other corrosion-resistant materials with tailored geometry and surface treatments.View Product →
Maintenance, Cleaning and Compliance
A 2B face is easy to live with, provided nobody attacks it with the wrong chemistry. Practical guidance that holds up in the field:
- Clean with mild detergent and water; rinse and dry. Chloride-based disinfectants and bleach leave pitting that looks like a material defect.
- Inspect periodically for tea staining rather than waiting for a failure report; staining is cosmetic, pitting is not.
- Avoid carbon-steel contact during assembly and storage — embedded free iron defeats the mill passivation in weeks.
- Keep cutting fluids and tumbling media clean; a contaminated vibratory bowl will transfer iron across an entire batch.
On documentation, three references cover most audits: EN 10088-2 or ASTM A480 for the 2B designation itself, ASTM A967 for post-fabrication passivation, and ASTM A380 for cleaning before service. Food-contact programs add EC 1935/2004, and any European customer will expect RoHS and REACH statements tied to the heat number, not to a generic certificate. Lot traceability back to the coil is what makes a finish claim verifiable two years after delivery.
2B is a good default and a poor promise. Treat it as the condition of the strip you buy, write a separate, measurable expectation for the part you receive, and specify what happens to the surface between the two — tumbling, passivation, protection. That single change in how the drawing is worded prevents most of the arguments that start with a roughness reading on a sheared edge.